Are you interested in inspecting this property?
Get in touch to request an inspection.
- Photos
- Floorplan
- Description
- Ask a question
- Location
- Next Steps
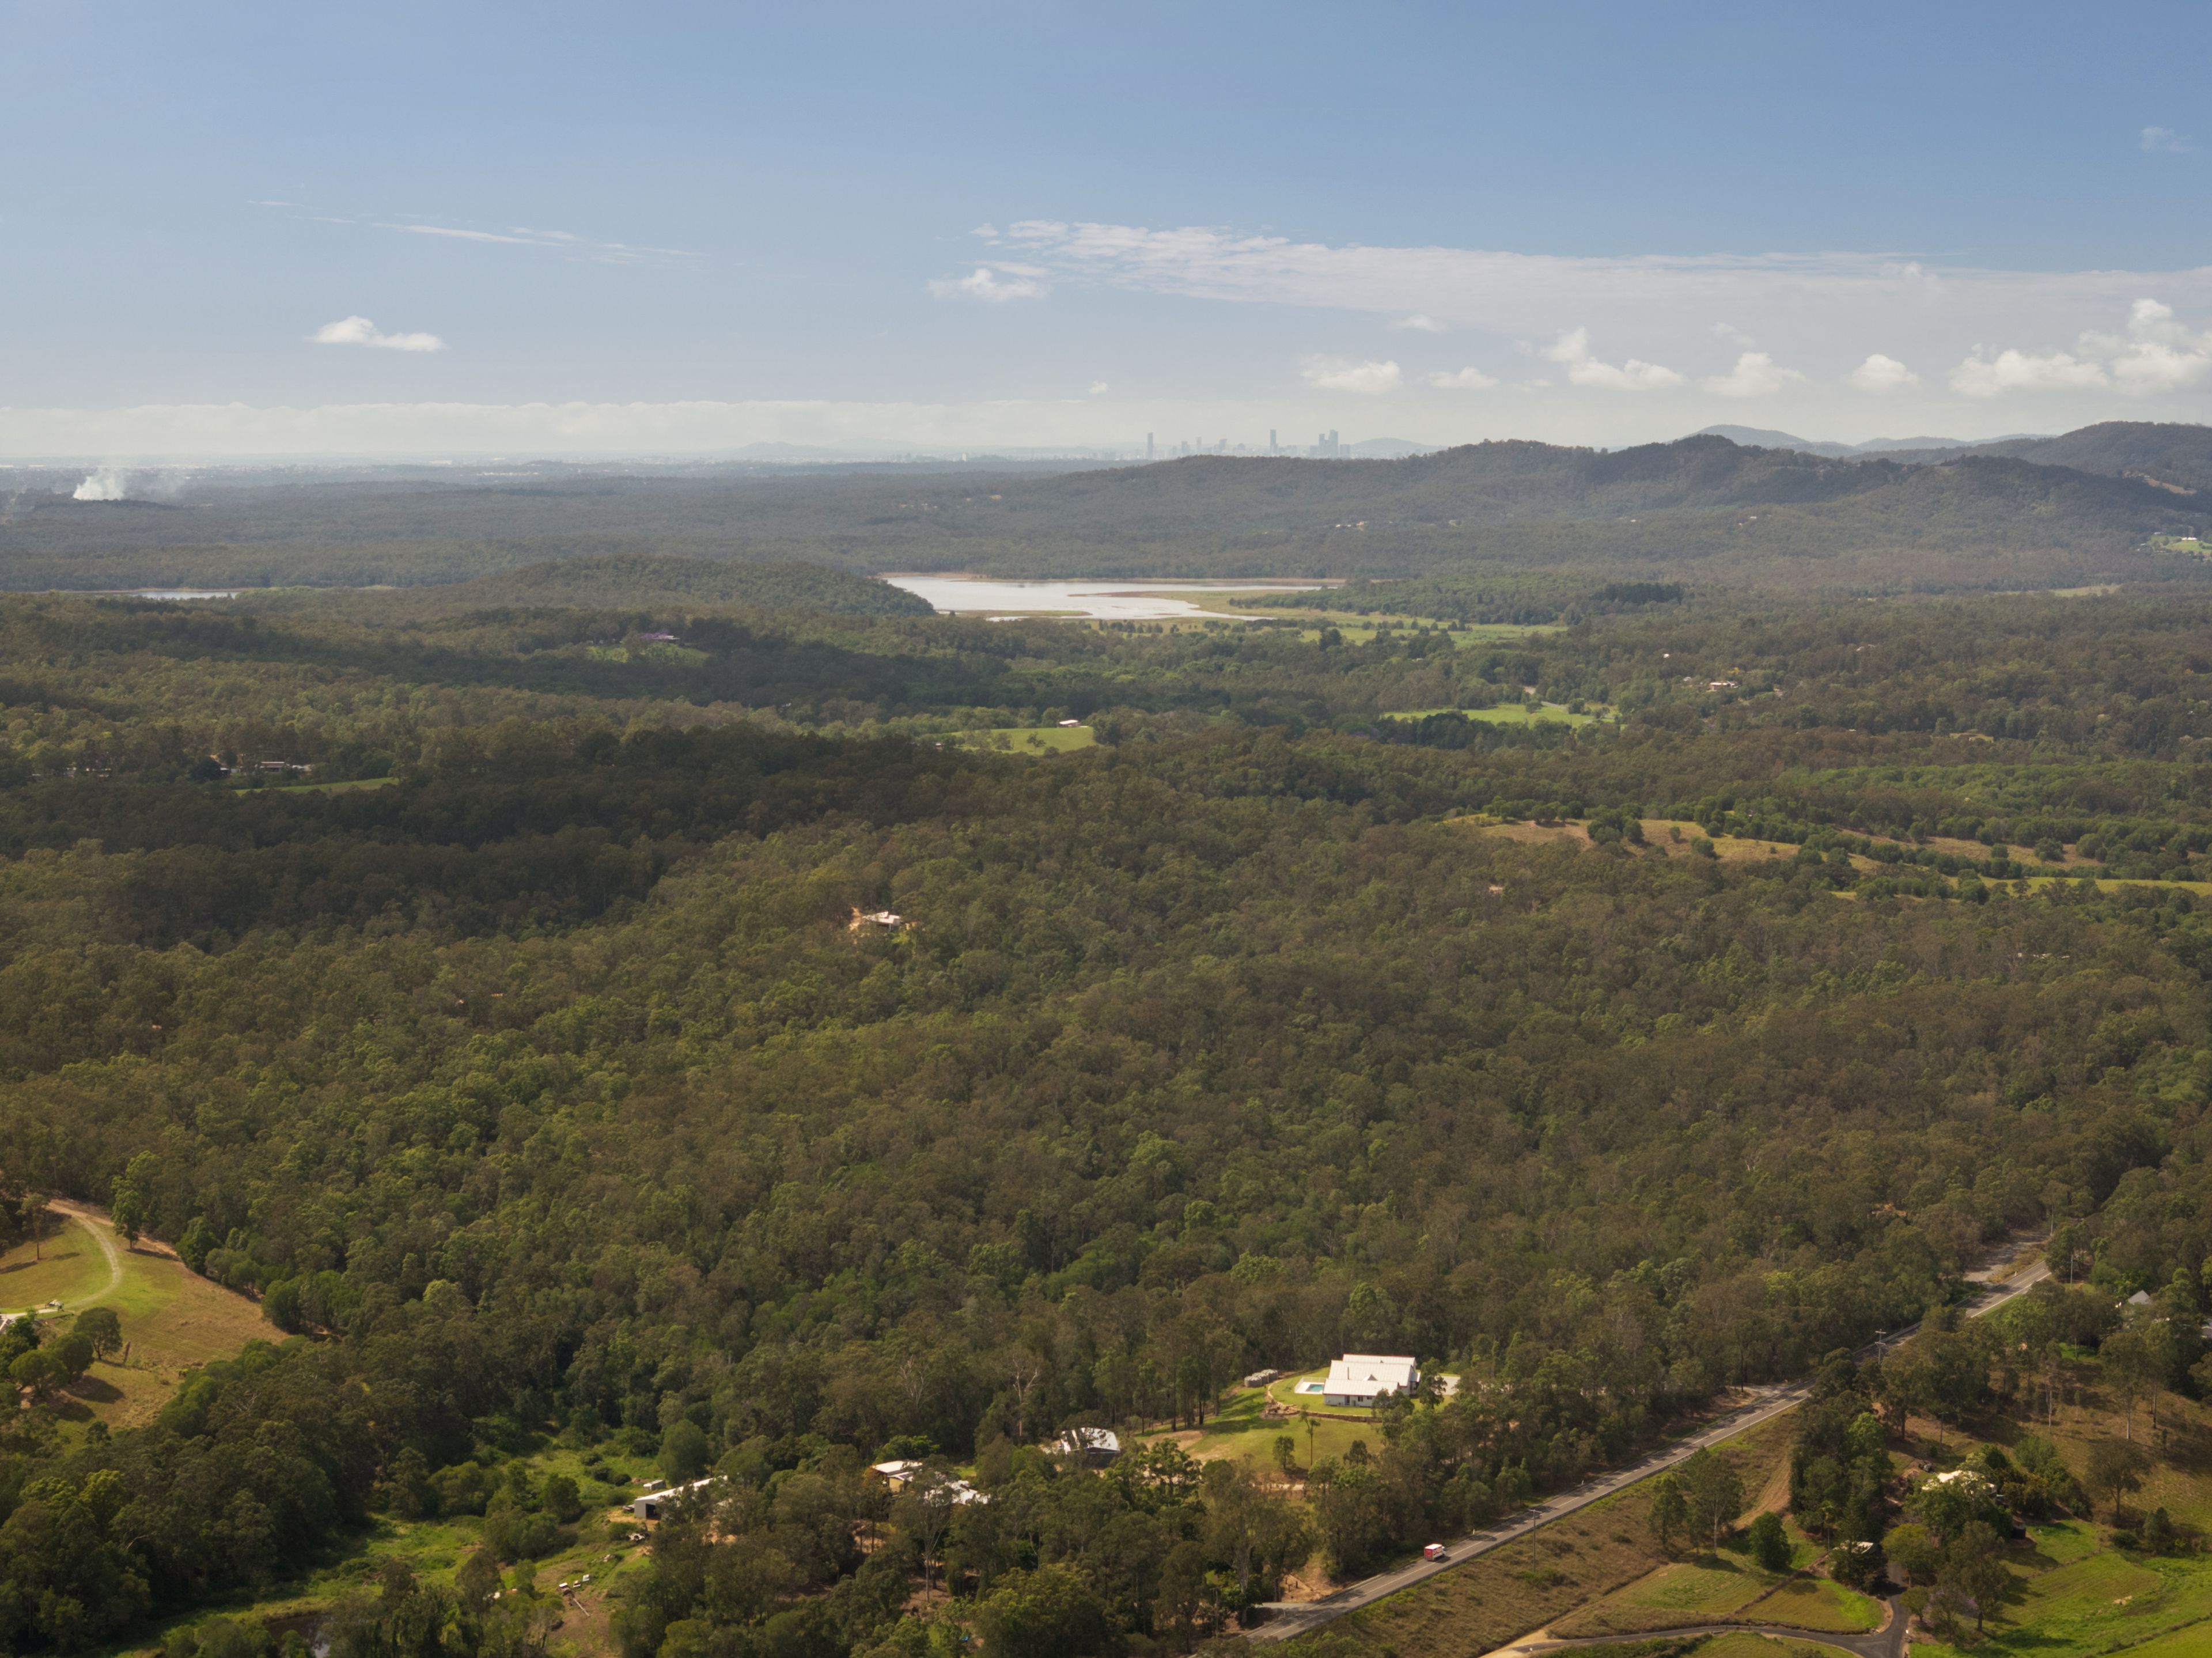
House for Sale in Armstrong Creek
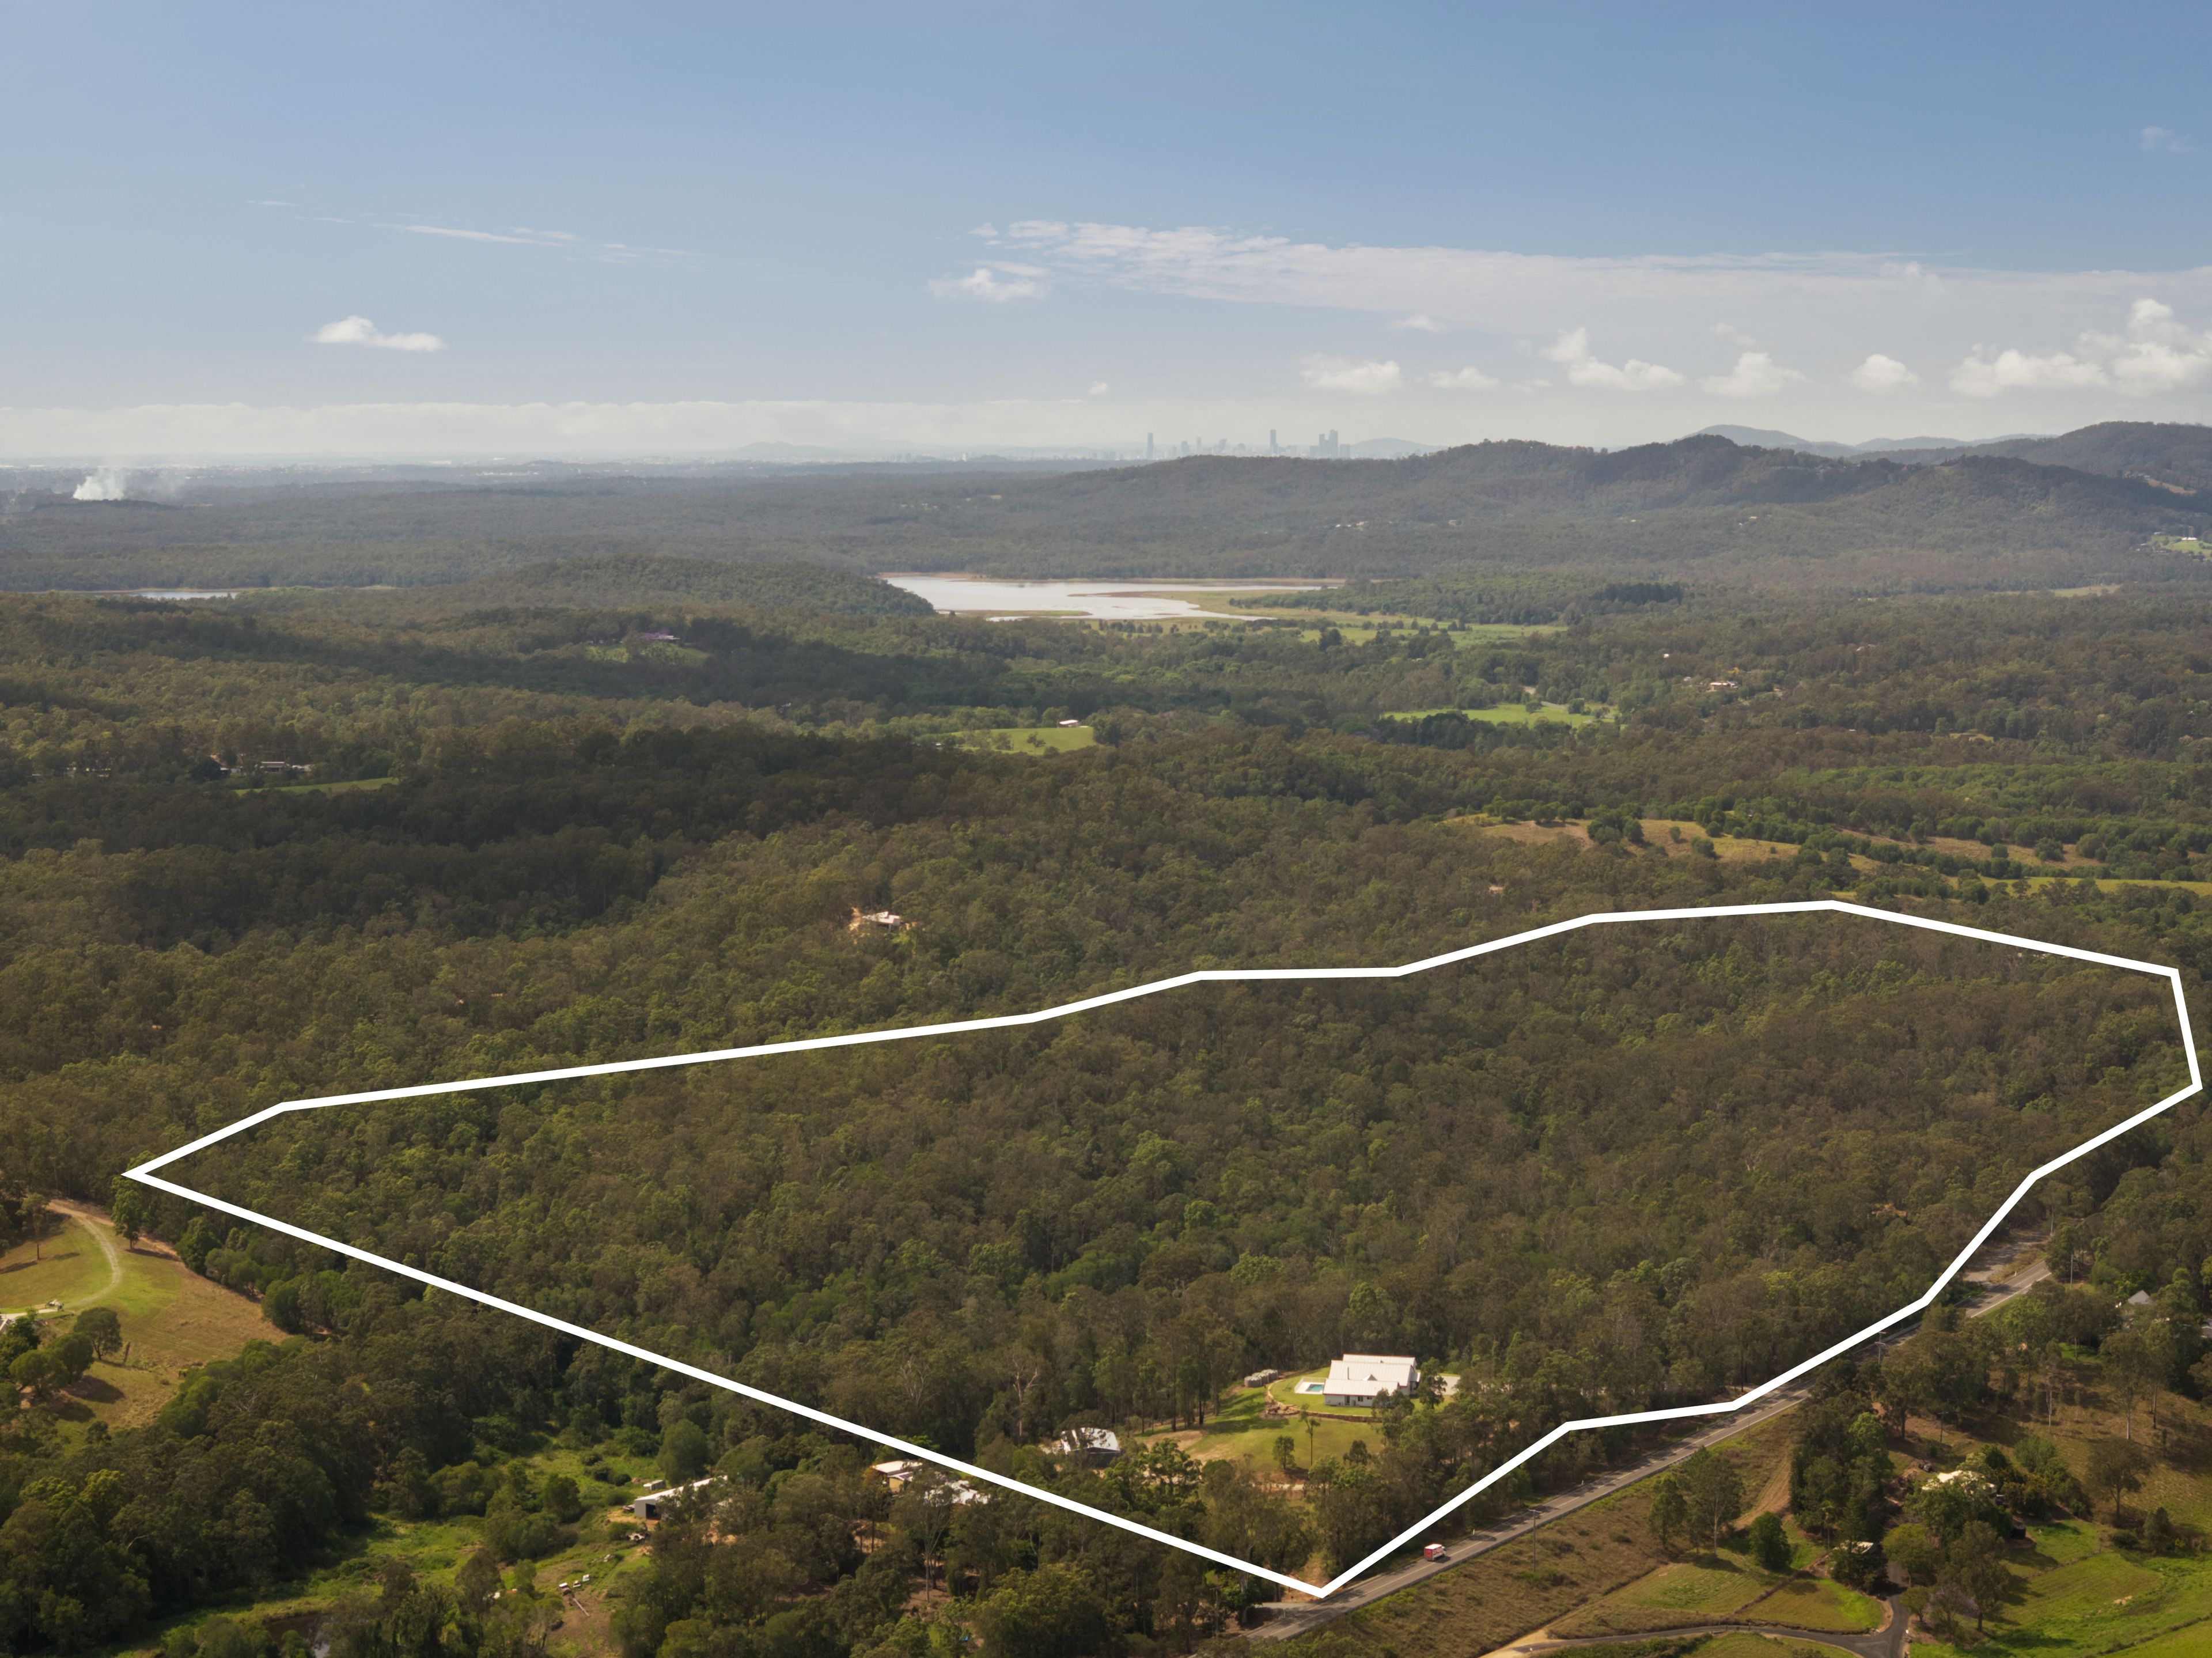
A New Family Estate on 14.9ha
- 5 Beds
- 4 Baths
- 3 Cars
Next Steps:
Talk to a mortgage brokerAdditional Information:
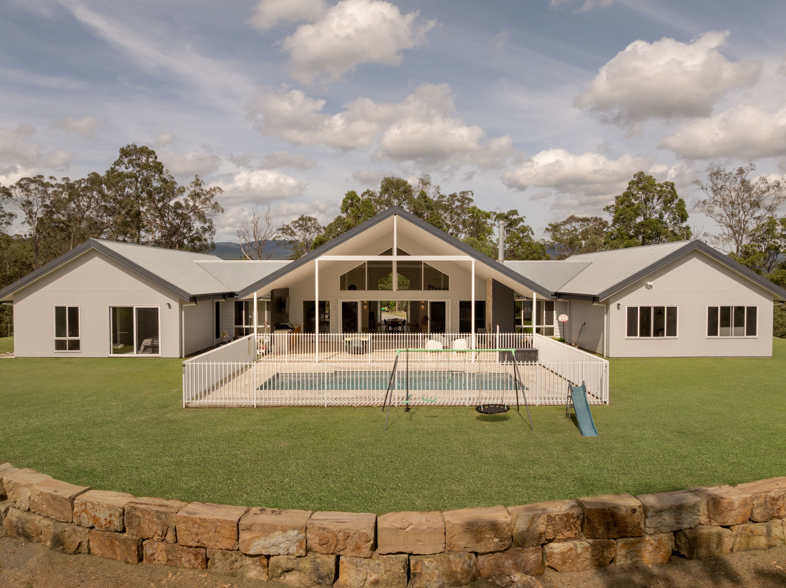
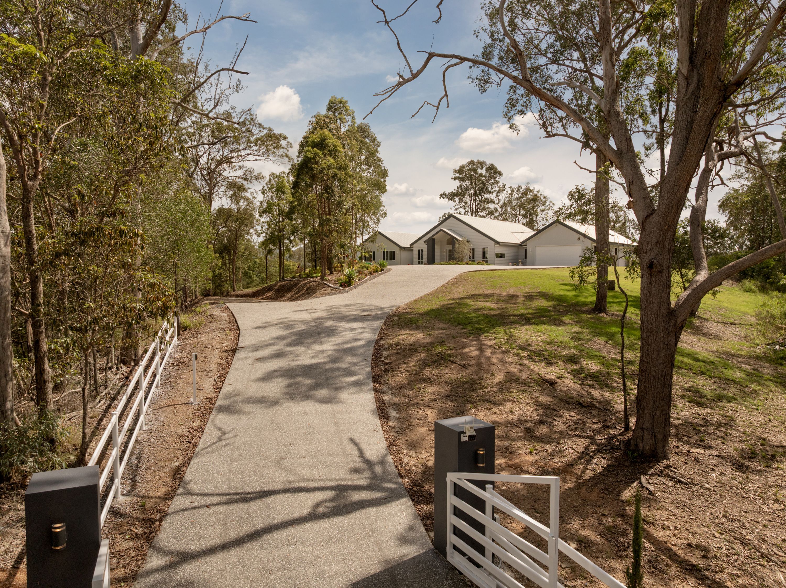
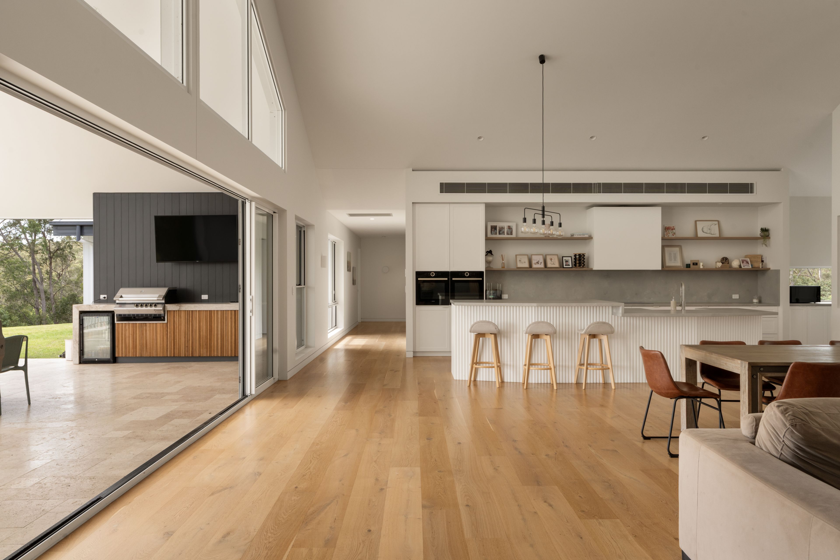
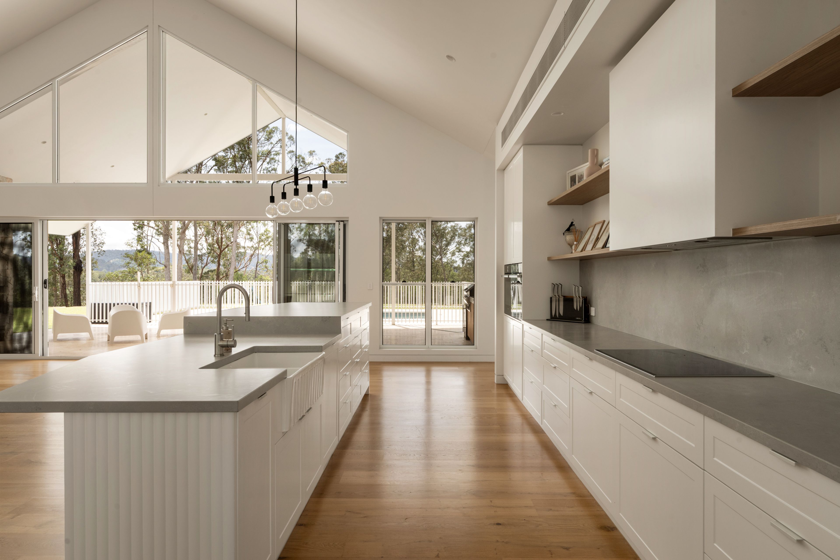
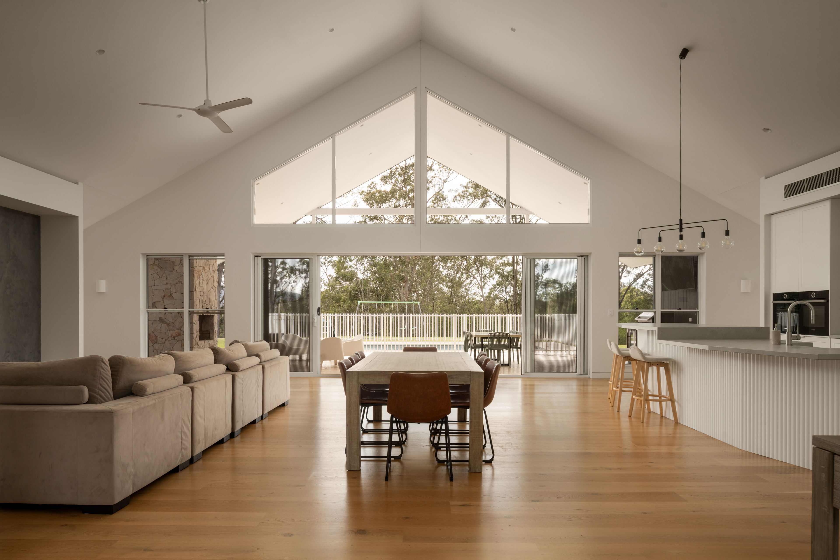
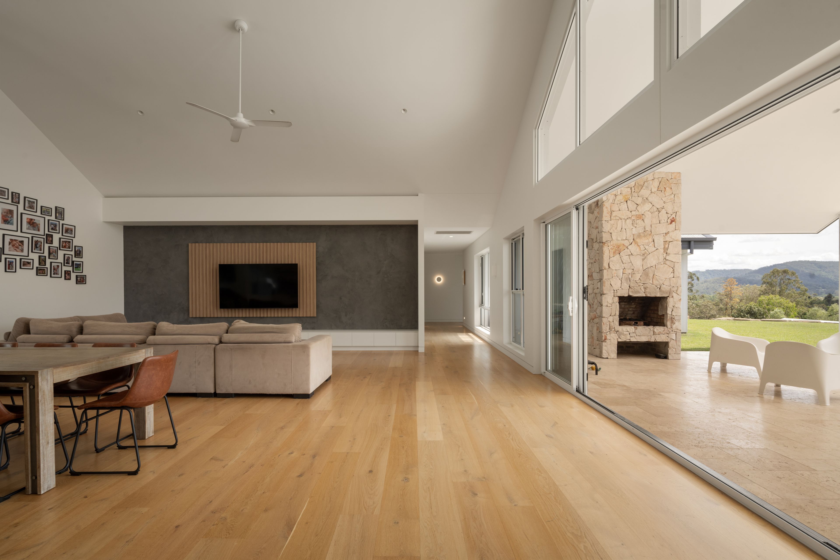
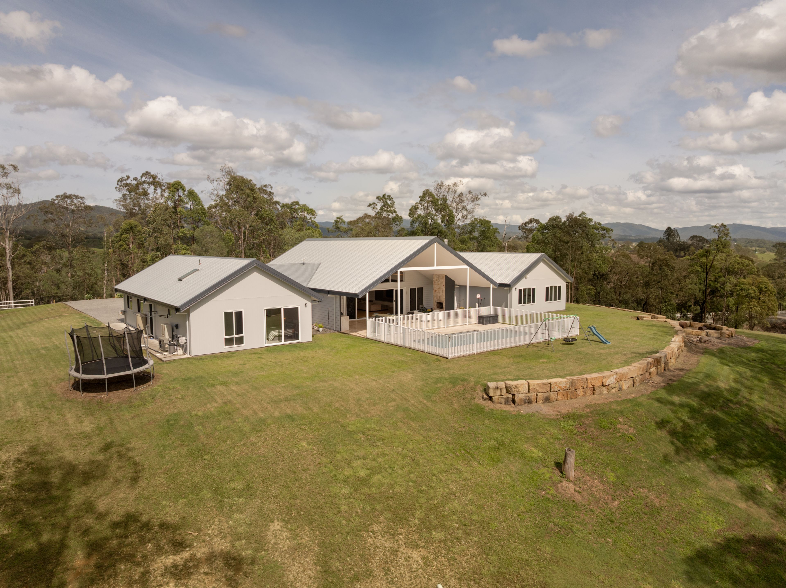
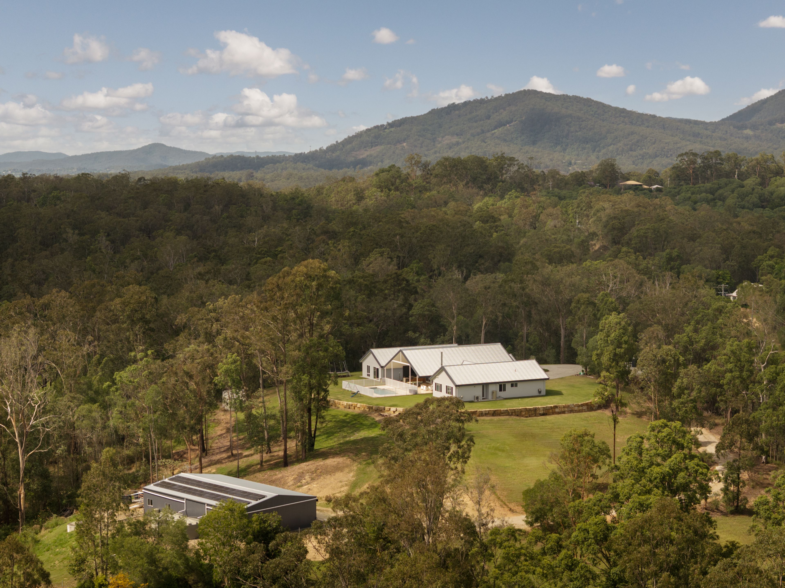
More InfoThe scale of this brand-new estate reveals itself at the entry, where a cathedral ceiling rises over the family and dining rooms and the view opens to lawns and acreage beyond. Set on 14.9ha of picturesque grounds, the 517sqm single-level residence brings a sense of occasion to country living, with mornings by the pool and afternoons spent exploring the property on foot or quad bikes.
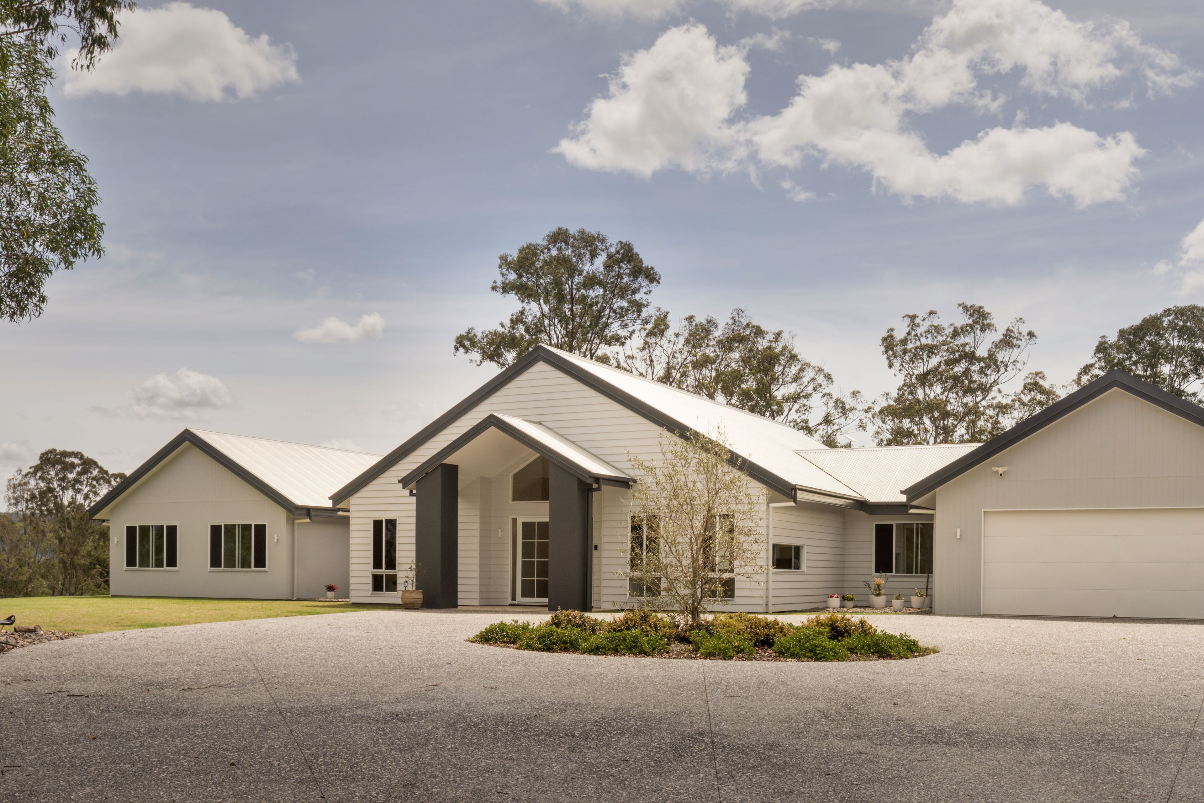
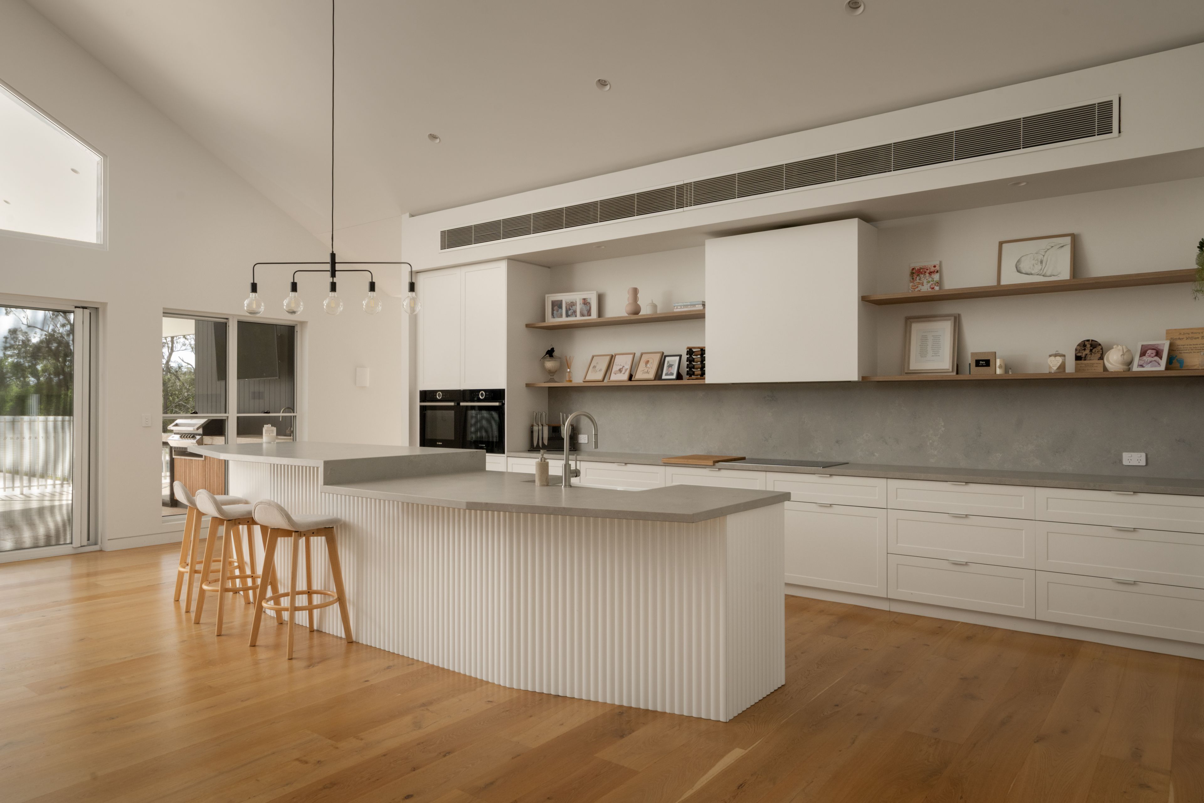
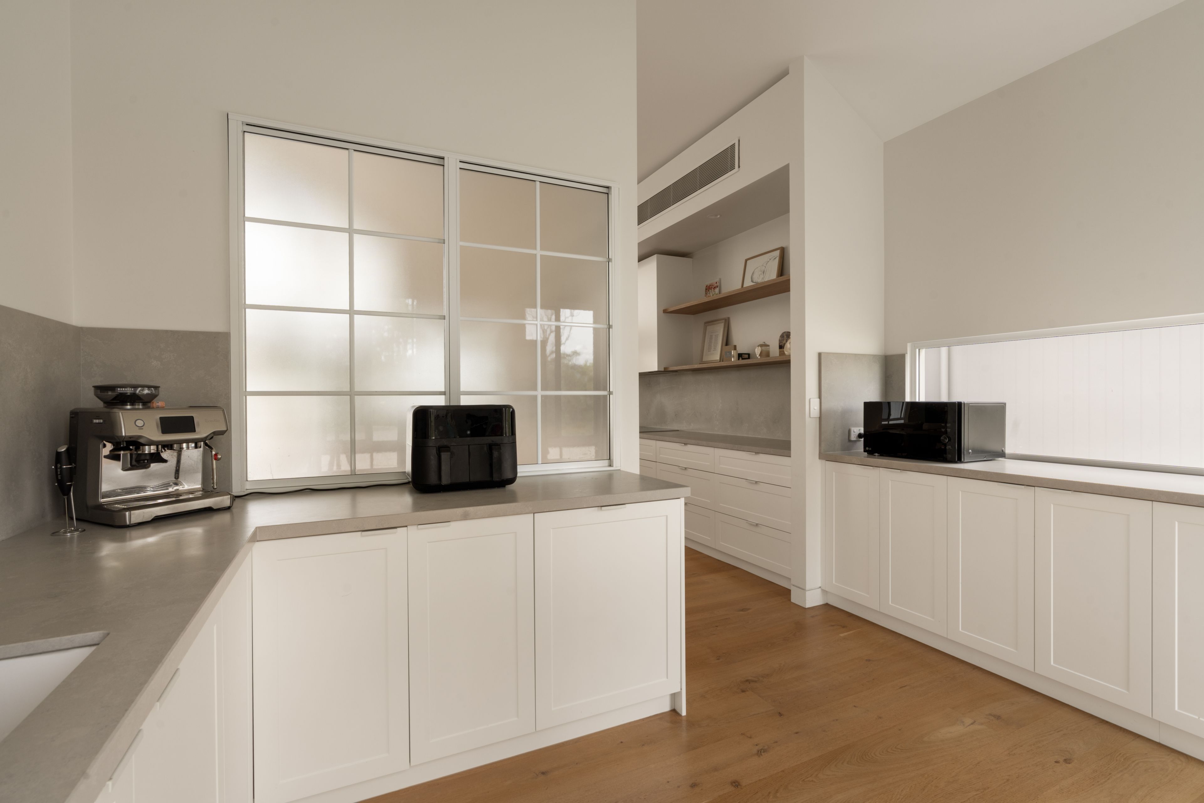
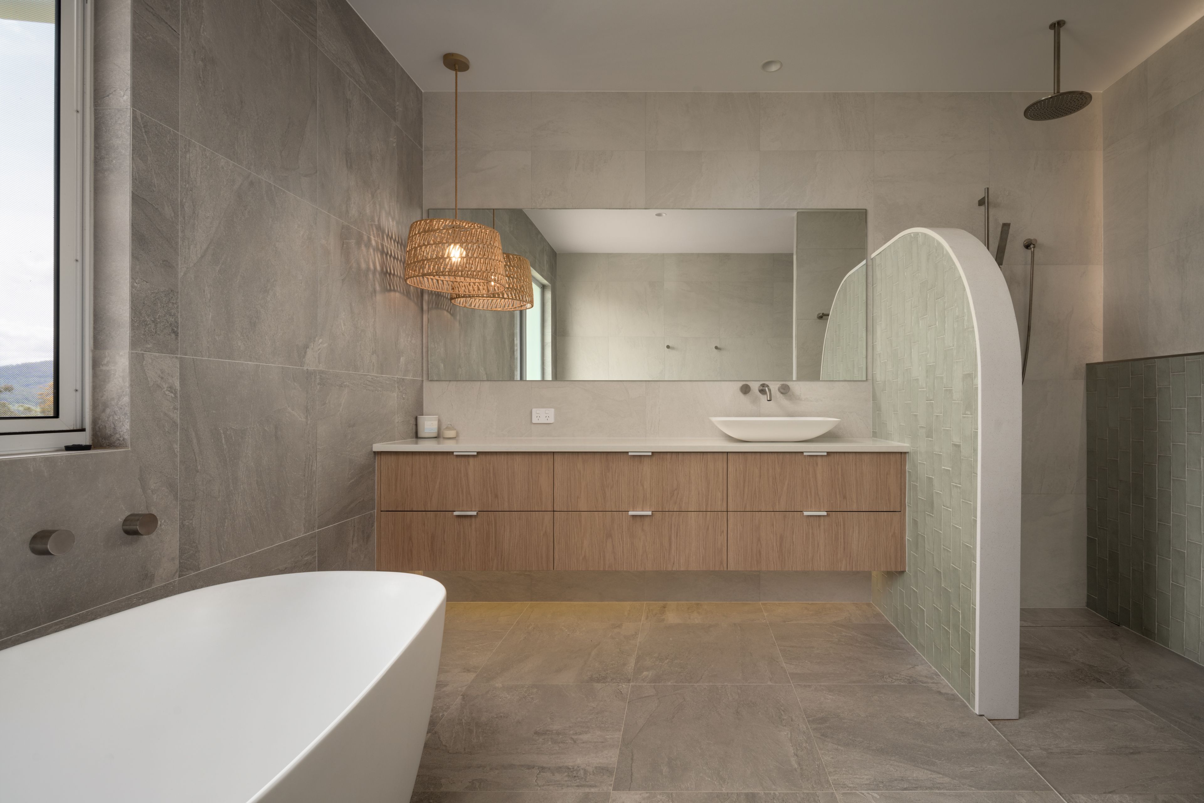
A turning circle frames the home's symmetrical facade, while stone, timber and tile lend warmth and texture to the interiors. The kitchen is part of the generous living space, with Bosch appliances and a butler's pantry that lets preparations carry on as guests gather.
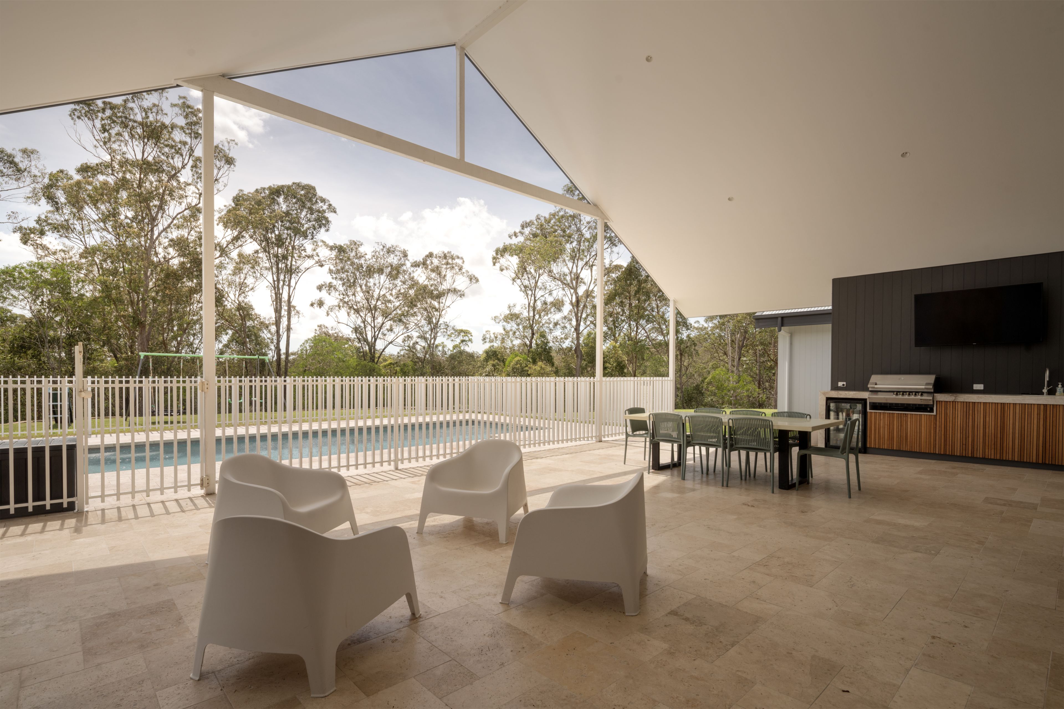
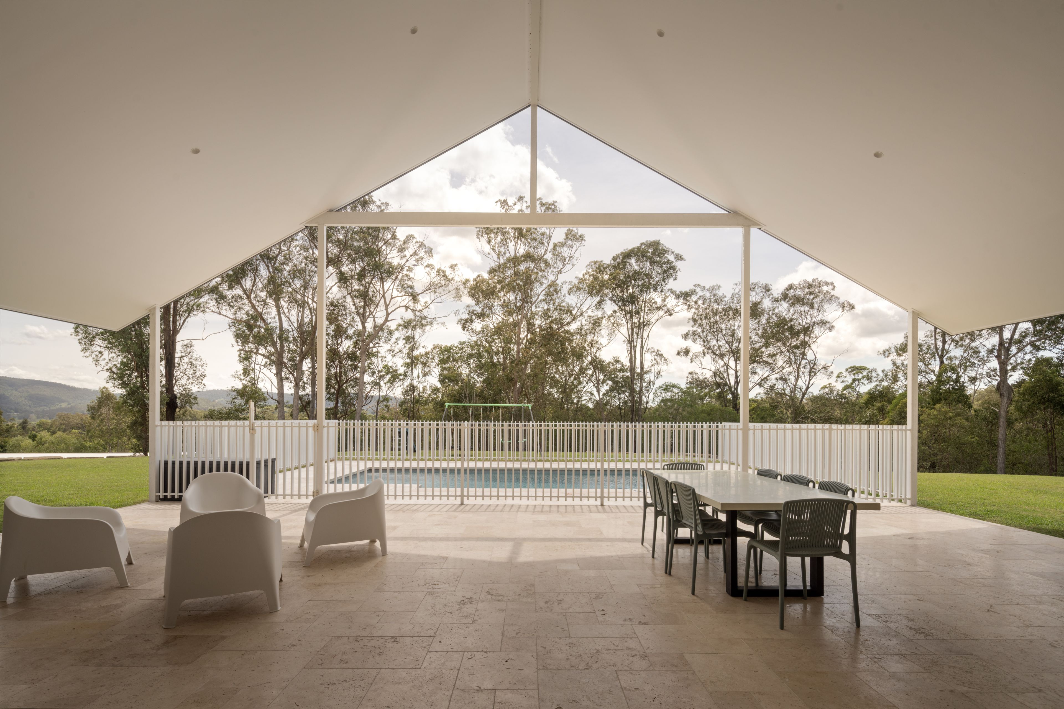
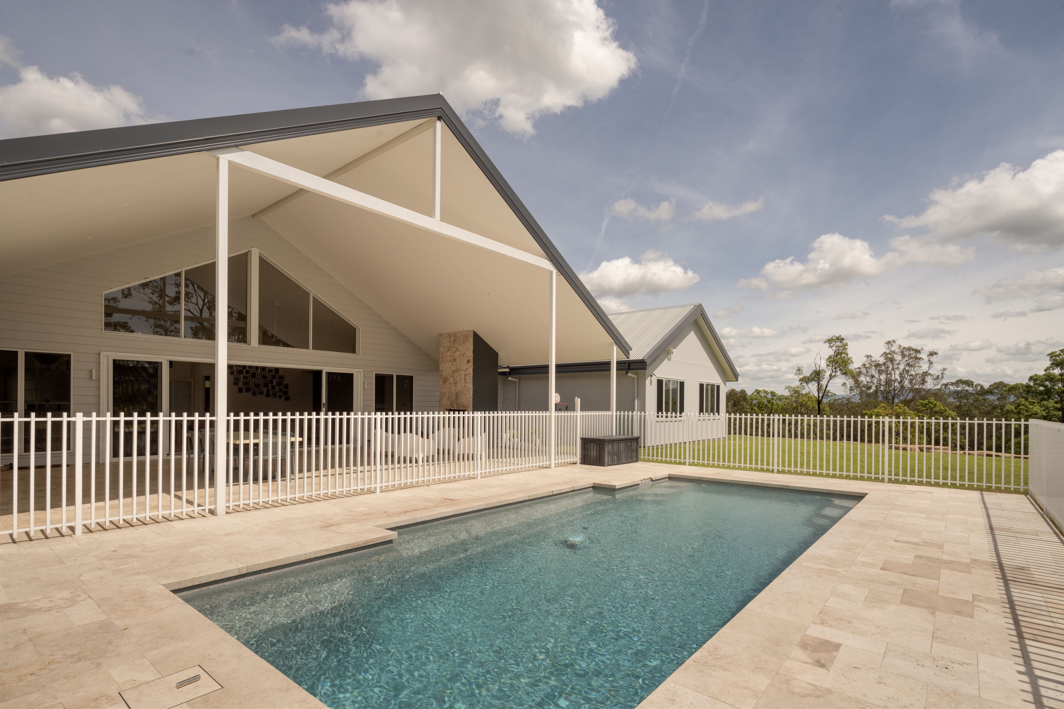
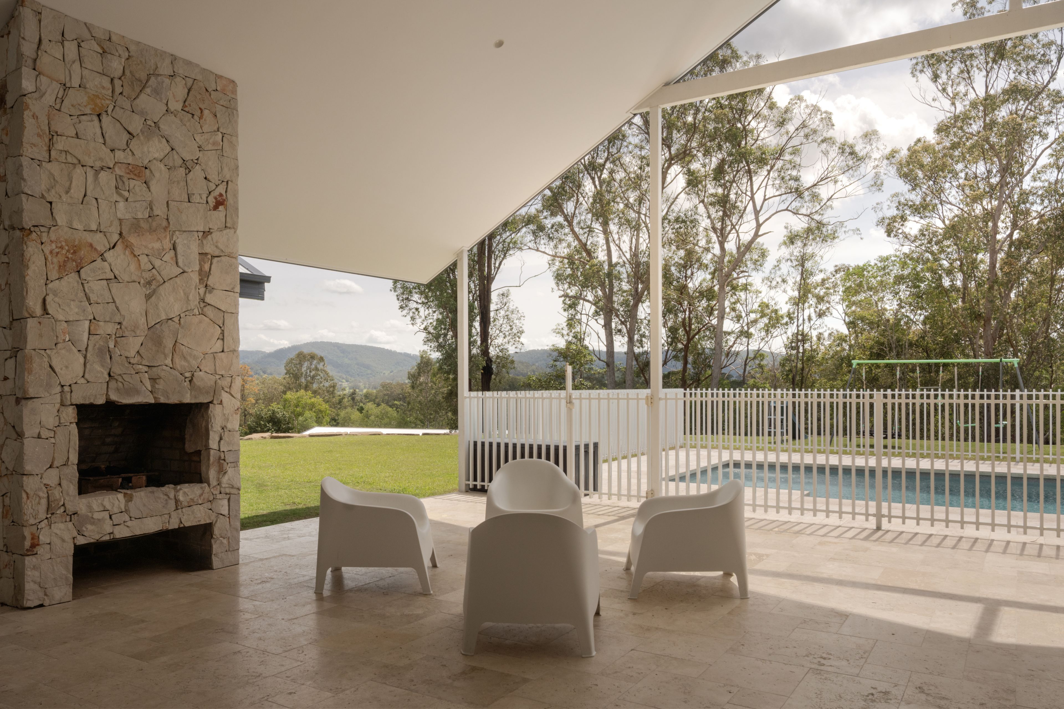
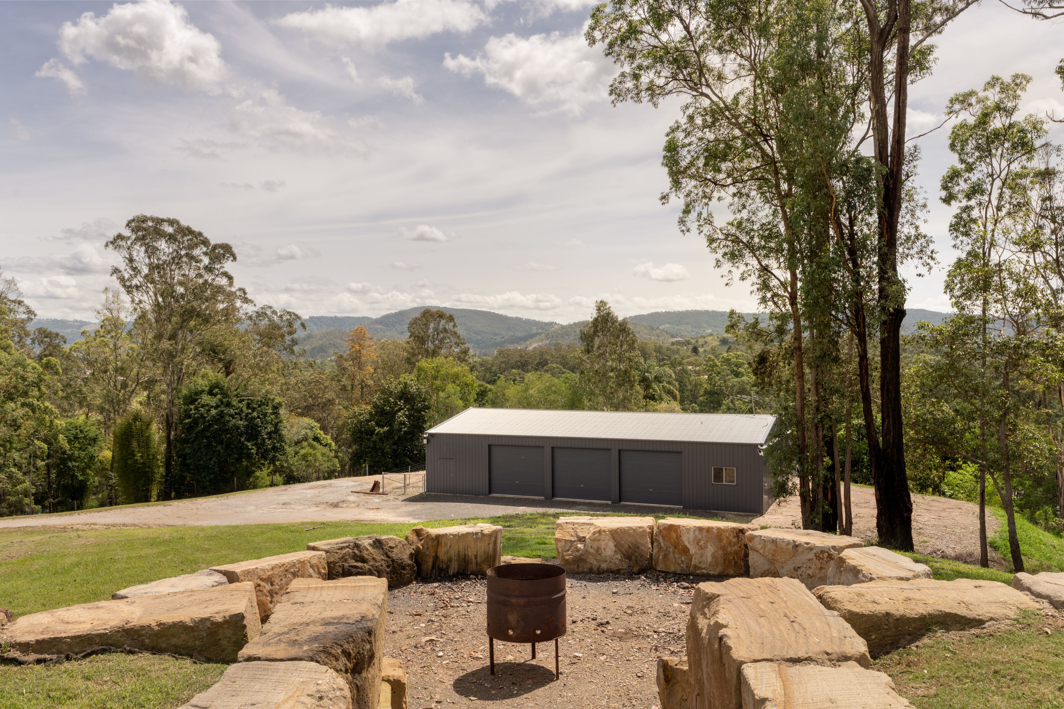
Travertine paving leads to the alfresco pavilion, where barbecues can stretch into the afternoon as children move between the pool and lawn. After dusk, settle beside the pavilion fireplace or follow the glow of the firepit for a night under the stars.
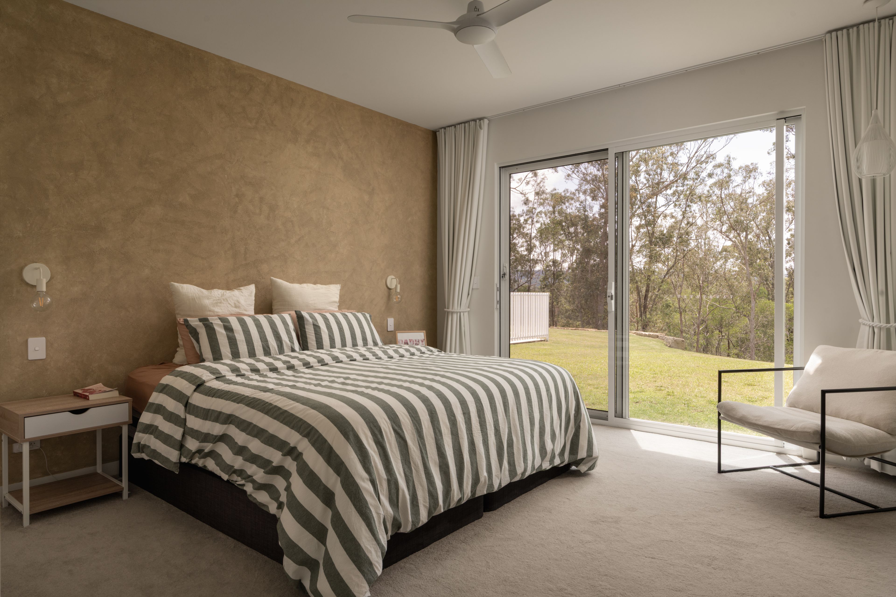
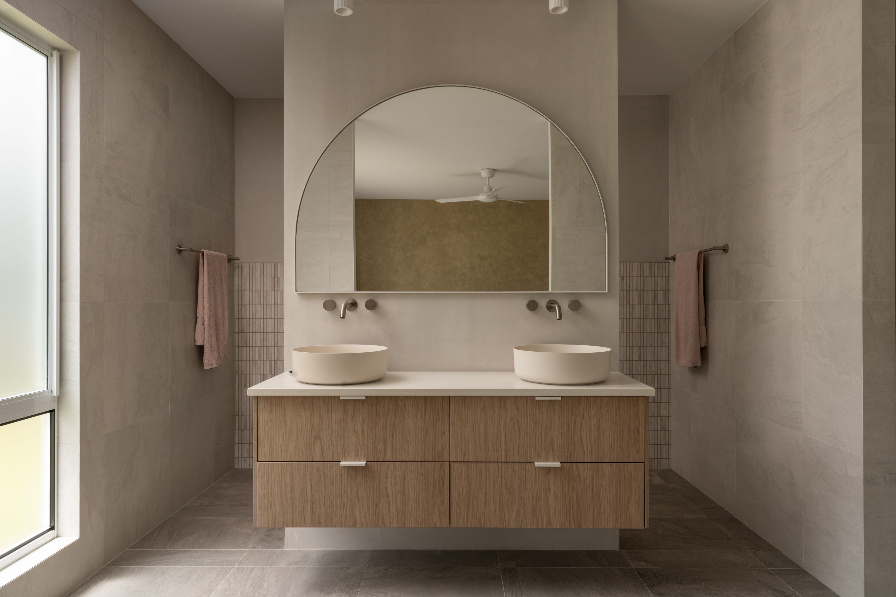
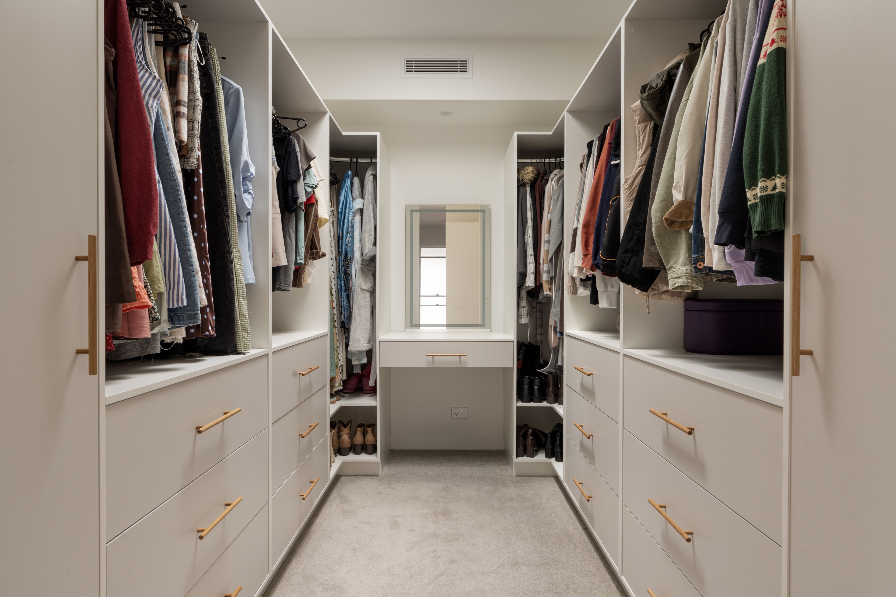
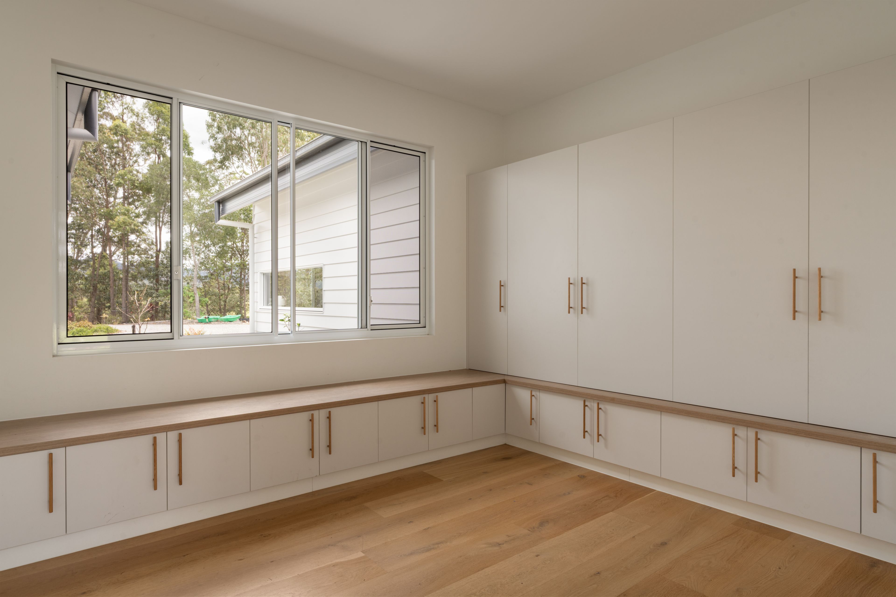
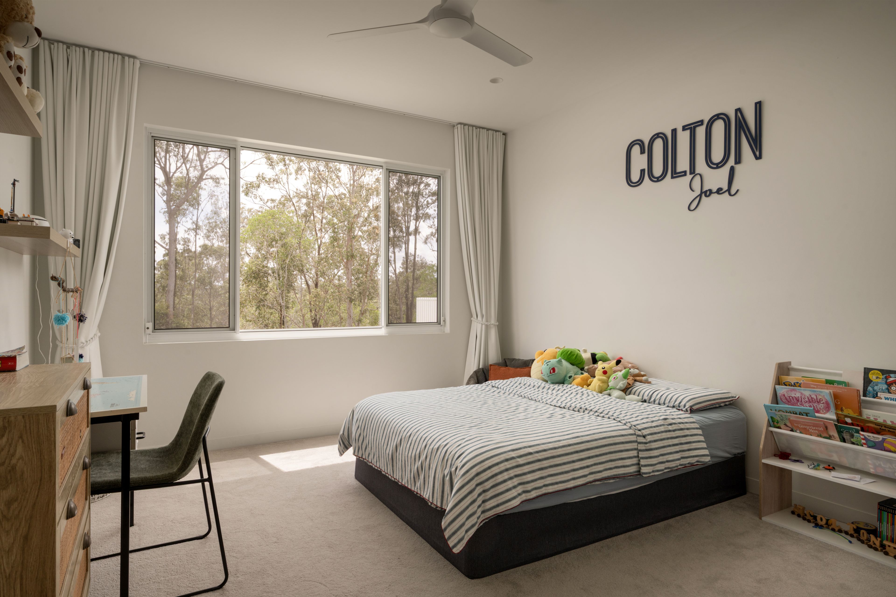
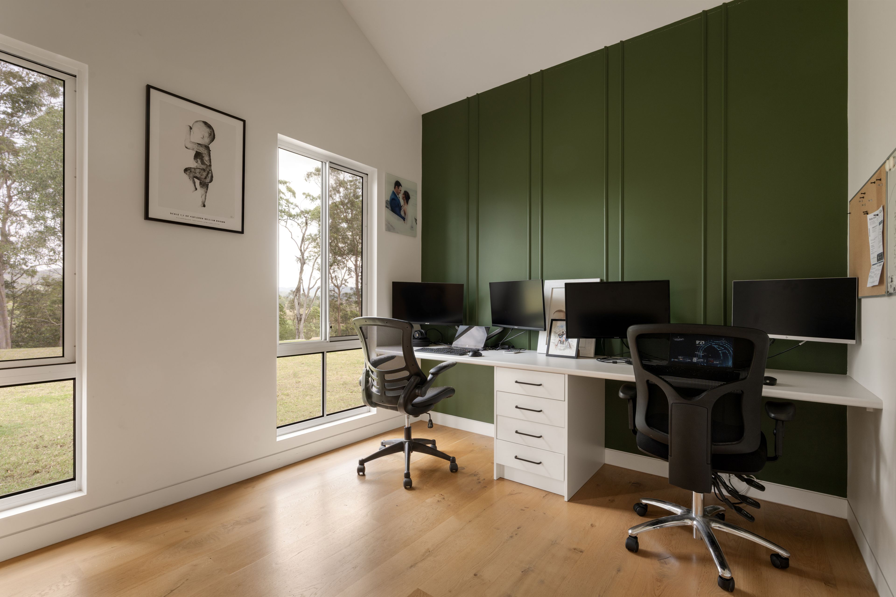
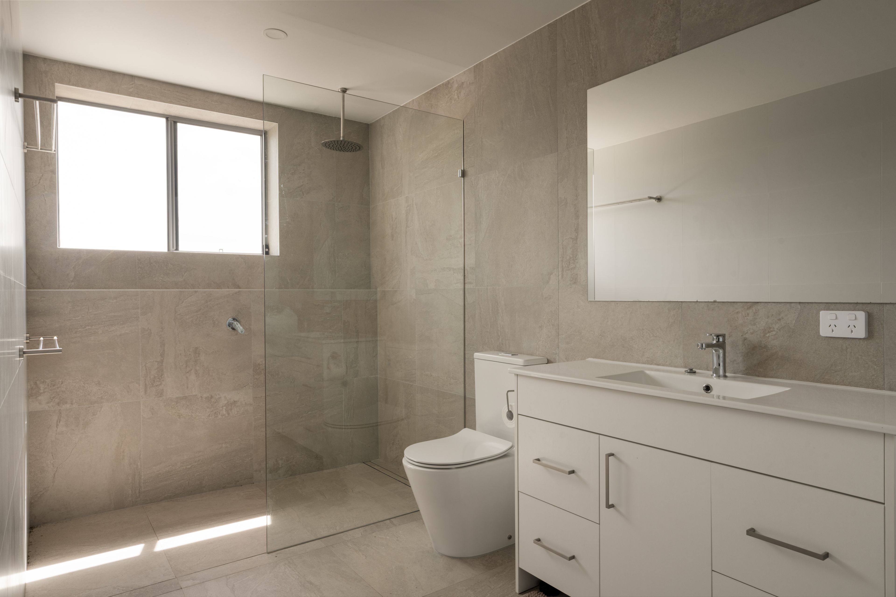
A study sits just off the main living area, while two separate wings bring privacy to the single-level layout. The primary suite is privately positioned with dual walk-in robes and an ensuite. Across the house, four additional bedrooms and a bathroom are arranged around a dedicated retreat where children can spend time together.
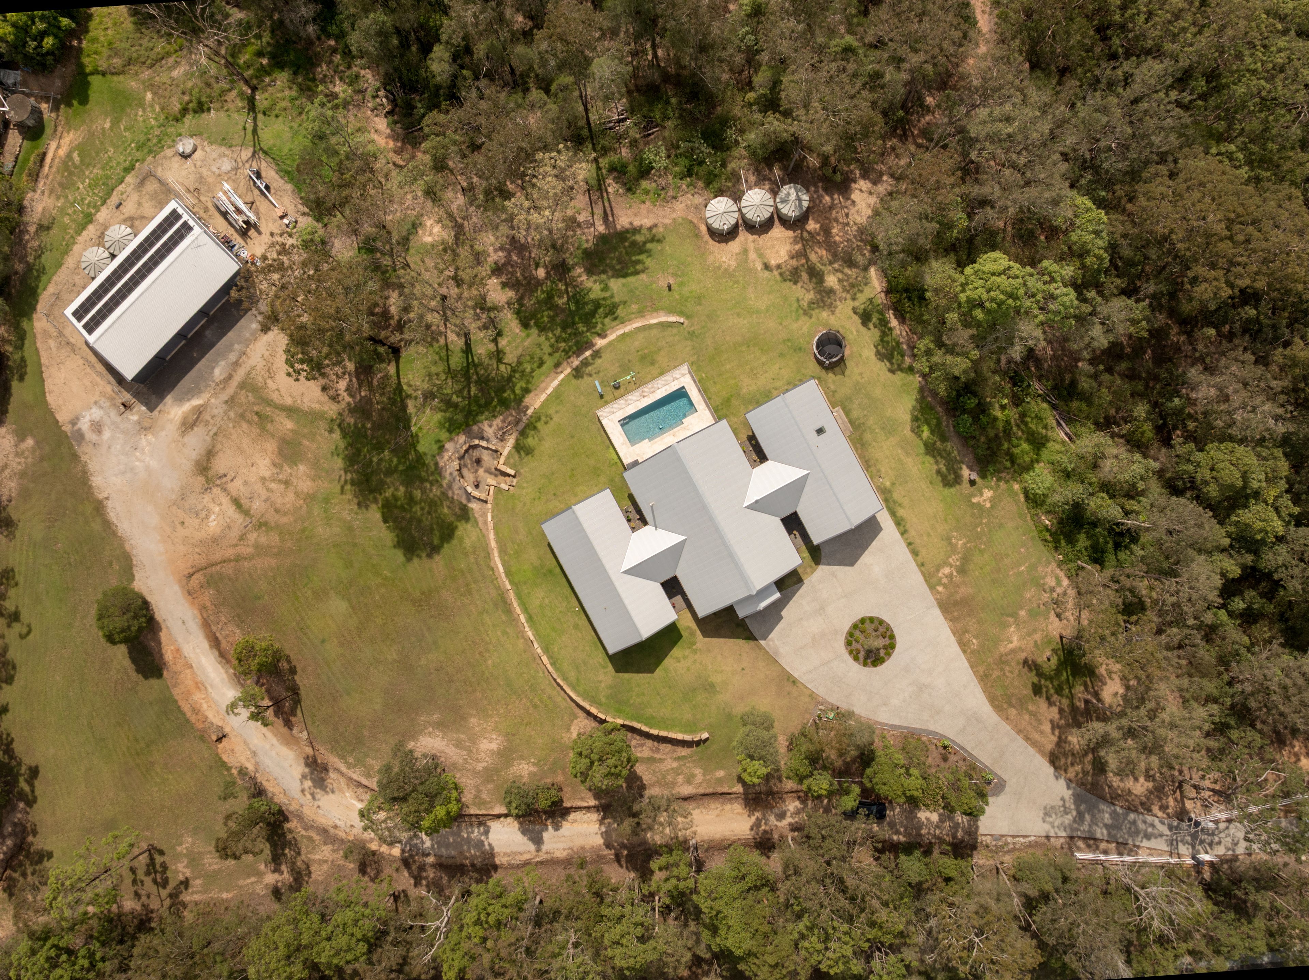
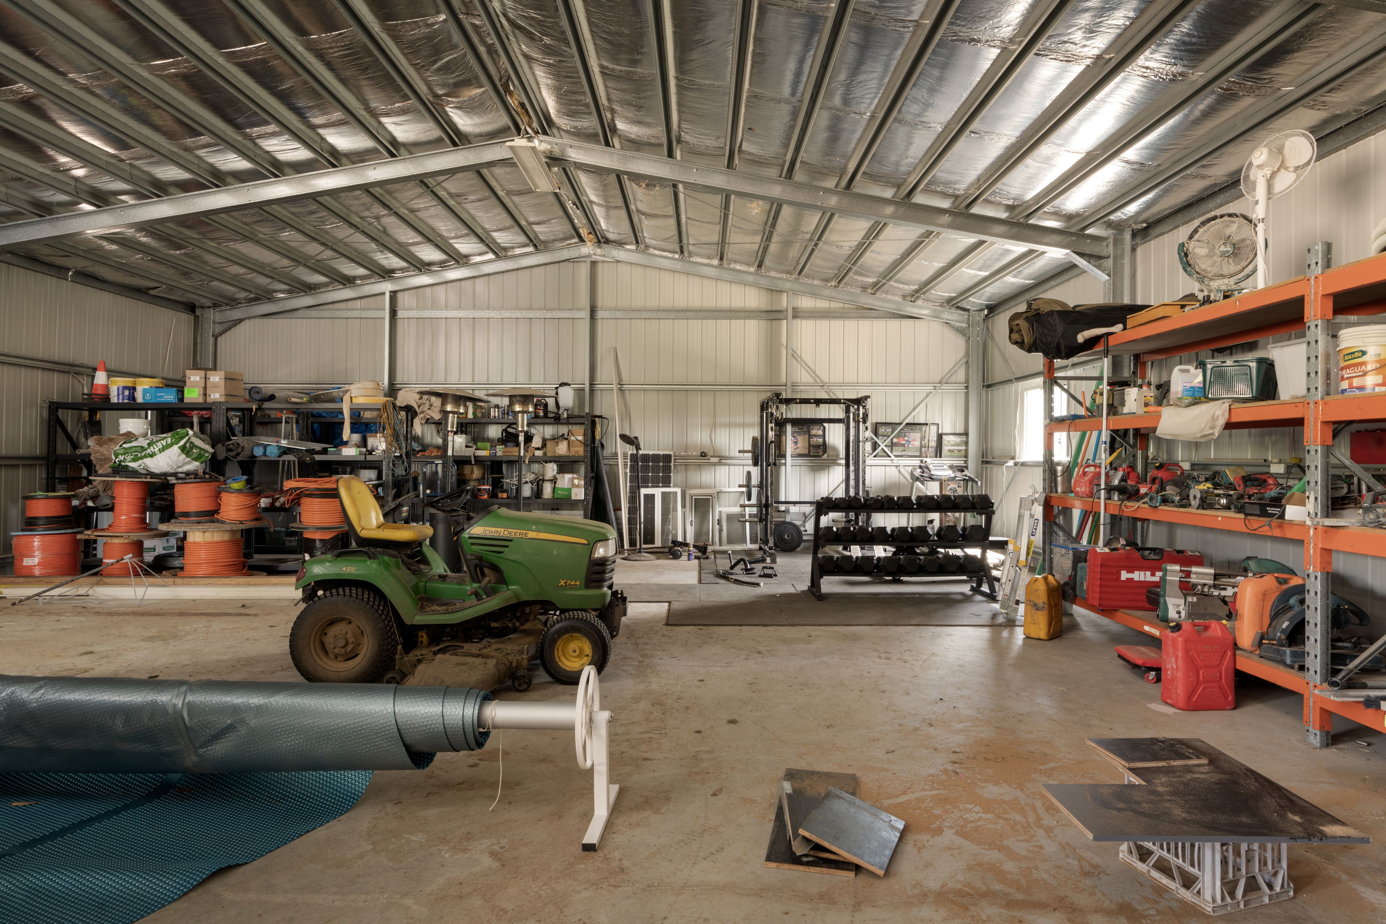
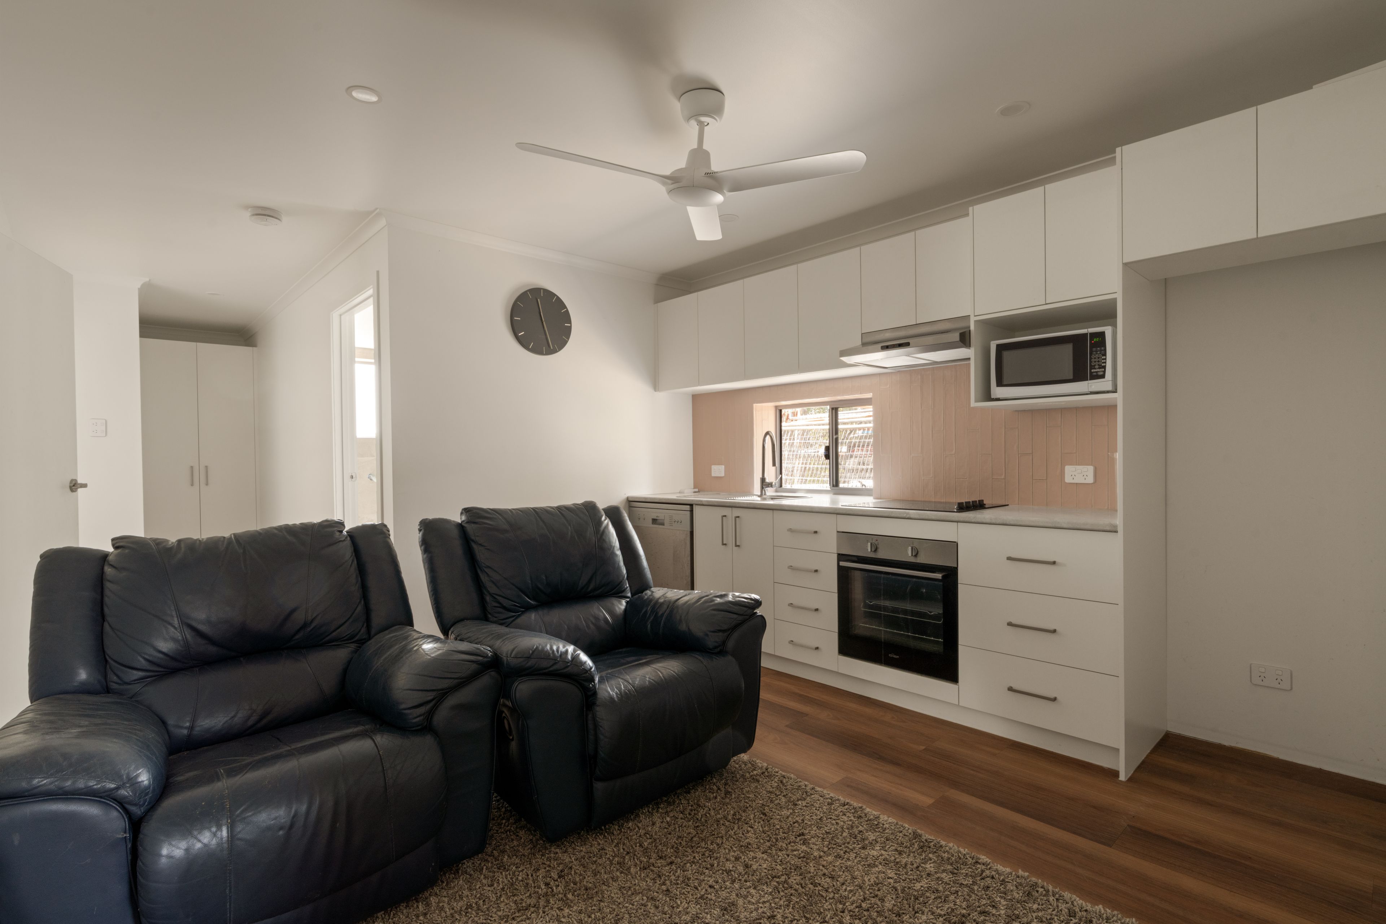
Beyond the residence's double garage, a separate five-bay, 20m x 12m shed accommodates vehicles, machinery and tools, with space for a gym. It also incorporates a self-contained two-bedroom granny flat with its own kitchen, giving guests or extended family independence and offering flexibility for a home business or potential rental income.
With D'Aguilar National Park and the surrounding ranges to explore and village shops just minutes away, this serene setting balances rural seclusion with lifestyle ease.
Property features include:
- Brand-new single-level acreage estate on a picturesque 14.9ha
- Main house featuring 5 bedrooms and 2.5 bathrooms
- Primary suite in private wing with dual walk-in robes and ensuite
- 2-bedroom self-contained granny accommodating dual living
- Expansive living and dining with Bosch kitchen and butler's pantry
- Alfresco pavilion with fireplace, BBQ, firepit retreat, swimming pool
- Dedicated study, children's retreat, spacious laundry, mudroom
- Secure 2-car garage with internal access, 20m x 12m 5-bay shed
- Bosch appliances, including double ovens and induction cooktop
- 13kW solar panel system, 5x 22,000L rainwater tanks
- 3 mins to Dayboro, 4 mins to Dayboro State School
- 17 mins to Samford Village, 34 mins to Westfield North Lakes
To obtain further information, please contact Josh Brown on 0403 139 397 or Ruby Kiriyama-Brown on 0450 220 037.
14.9 ha / 36.81 acres
3 garage spaces
5
4
Next Steps:
Talk to a mortgage brokerAdditional Information:
More InfoThis property is being sold by auction or without a price and therefore a price guide can not be provided. The website may have filtered the property into a price bracket for website functionality purposes.
Agents
- Loading...
- Loading...
Loan Market
Loan Market mortgage brokers aren’t owned by a bank, they work for you. With access to over 60 lenders they’ll work with you to find a competitive loan to suit your needs.